Return to Home
FUTUREBAY • BAY AREA HOMES
NAPA COUNTY • AMERICAN CANYON • Canyon Ridge at Watson Ranch
All Communities
NAPA COUNTY • AMERICAN CANYON • MASTERPLAN: WATSON RANCH

Canyon Ridge at Watson Ranch

“Gateway to Napa Valley: Sustainable Modern Architecture Adjacent to Planned Town Center.”
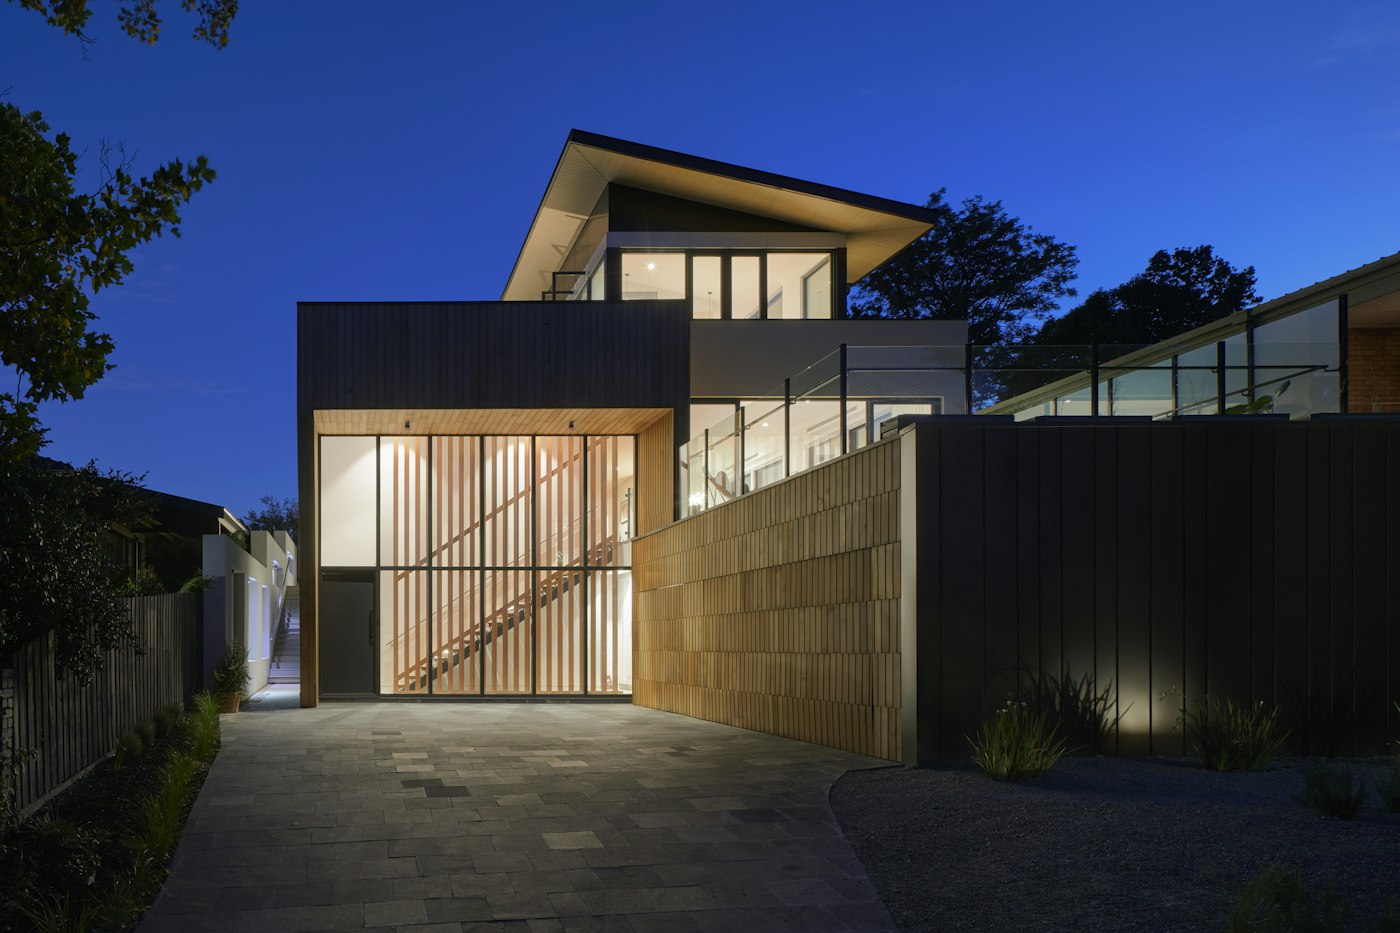
Canyon Ridge at Watson Ranch by Lennar
✨ Napa Gateway Under Construction (Fall 2026)
Featured Lennar
Aspirational Offering
From the mid $700s
2,200 - 2,850 sq ft
3 - 5 Beds • 3 - 3.5 Baths
Avg. $297 / sq ft
The Architectural Perspective

Master-Planned Living in American Canyon

Located at the Napa County threshold, Canyon Ridge offers forward-thinking residential architecture amidst the historic Watson Ranch masterplan. Walk to local community parks, the upcoming basalt ruins amphitheater, and high-frequency Highway 29 transit arteries connecting to Carneros and San Francisco ferry routes.

Constructed by Lennar, this enclave incorporates energy-efficient building science, expansive indoor-outdoor transitions, and proximity to regional Northern California employment hubs.

Builder Rate Buy-Down • True Cost Intelligence

Lennar Financing vs. Standard Resale Market

Base Price Guide: $749000
Standard Resale Loan
$4190/mo
7.5% 30-Yr Fixed Benchmark
Builder Subsidized Rate
$3213/mo
4.99% Subsidized 30-Yr Rate
Monthly Savings
$977/mo
$11724/year in Household Relief
Full Carrying Cost Breakdown (PITI + CFD Mello-Roos + HOA):
P&I (4.99%)
$3213
Prop 13 Base Tax
$749
CFD Mello-Roos
$195
Master HOA
$185
Hazard Ins.
$187
Total Estimated Net Monthly Payment: ~$4529/mo
Curated Floor Plan Portfolio

Architectural Layouts • 3 Configurations

2,200 - 2,850 sq ft
Residence 1 (Plan 2200)
Contemporary Craftsman Elevation
From $749,990
Living Area
2,200 sq ft
Bed / Bath
3bd / 3ba
Levels
2 Stories
Garage
2-Car
“Open-concept design with private office enclave and covered balcony overlooking vineyards”
GREAT ROOM (22' x 16') CHEF KITCHEN & ISLAND PANTRY / POWDER COVERED PATIO / LOGGIA 2-BAY ATTACHED GARAGE
Residence 2 (Plan 2540)
Contemporary Craftsman Elevation
From $789,990
Living Area
2,540 sq ft
Bed / Bath
4bd / 3.5ba
Levels
2 Stories
Garage
2-Car
“Main-level bedroom suite with walk-in closet and chef kitchen with commercial-grade range”
GREAT ROOM (22' x 16') CHEF KITCHEN & ISLAND PANTRY / POWDER COVERED PATIO / LOGGIA 2-BAY ATTACHED GARAGE
Residence 3 (Plan 2850)
Contemporary Craftsman Elevation
From $834,990
Living Area
2,850 sq ft
Bed / Bath
5bd / 3.5ba
Levels
2 Stories
Garage
3-Car
“Extended rear covered loggia with outdoor BBQ rough-in and spacious upstairs recreation room”
GREAT ROOM (22' x 16') CHEF KITCHEN & ISLAND PANTRY / POWDER COVERED PATIO / LOGGIA 2-BAY ATTACHED GARAGE
Masterplan Amenities

Community Infrastructure • Watson Ranch

✓ Historic Watson Ranch Basalt Ruins Town Center
✓ Vallejo Ferry Direct to SF Financial District (12 mins)
✓ Napa Valley Carneros Wine Trail Access
✓ Newell Open Space & Ridgeline Trails
Future Infrastructure & Transit

Regional Mobility & Station Access

• Watson Ranch Historic Ruins Amphitheater & Town Center
• Vallejo Ferry Terminal (12 mins to SF Ferry Building)
• Napa Valley Carneros Wine Trail (5 mins)
• New Newell Open Space Preserve
Geocode Ground-Truth

Physical Location & Spatial Anchor

📍 100 Watson Ranch Pkwy, American Canyon, CA 94503, CA
Spatial Key: SHA256-LENNAR-C
Cooperating Agent Representation

100% Free Buyer Protection

Builders customarily fund cooperating brokerage compensation out of their marketing budget. There is zero fee to you, provided your agent accompanies or pre-registers you on your first visit.

Robert Ranche • DRE #01726061
REebroker Group • Corporate DRE #01522411
NORTHERN CALIFORNIA RESIDENTIAL DIRECTORY

Ready to explore more Bay Area new home communities?

Browse masterplans, compare commute benchmarks, and review real-time builder incentives across 6 Northern California counties.

Regional Commute & Relocation Cartography

Northern California Employment Corridor Matrix

Live highway drive times, commuter rail links, and transit benchmarks calculated directly from Canyon Ridge at Watson Ranch in American Canyon, Napa County.

REGIONAL EMPLOYMENT CORRIDORS ORIGIN: AMERICAN CANYON
PACIFIC OCEAN San Pablo Bay San Pablo Strait Golden Gate San Francisco Bay Carquinez Strait Suisun Bay / Delta I-80 Corridor I-680 Corridor I-580 / Altamont Pass US-101 / Caltrain I-80 I-680 I-580 San Francisco Oakland Walnut Creek / Concord Dublin (BART) Fremont Silicon Valley / San Jose Tracy / ACE Train Sacramento ★ Canyon Ridge at W…
I-80 Corridor I-680 Corridor I-580 / US-101
Cartography: FutureBay GIS • Solano/East Bay
Select Destination Benchmark: 4 Major Employment Corridors
Route: I-80 W to I-680 S (Benicia Bridge)
Solano Express Route 40 to Walnut Creek BART
Strategic Reverse-Commute Advantage: Residents traveling south toward Contra Costa / Walnut Creek or east toward Sacramento experience substantially lower peak congestion compared to traditional westbound Bay Area bottlenecks, saving an estimated 8–12 hours weekly.